English


 简体中文
简体中文
| Contact Us For Quotation | Email: 464560351@qq.com | Whatsapp&Wechat:+8618620373879 |
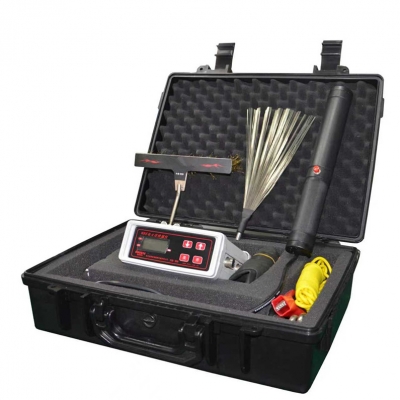
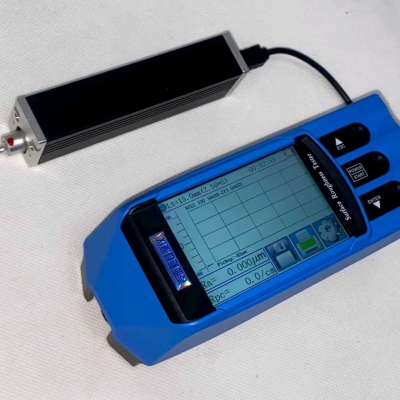
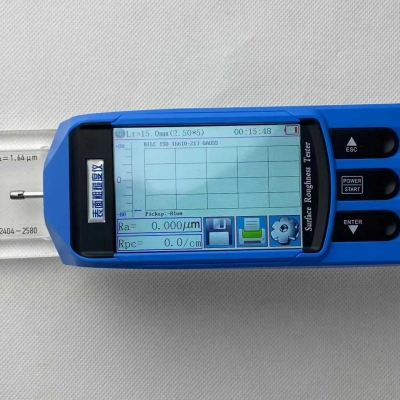
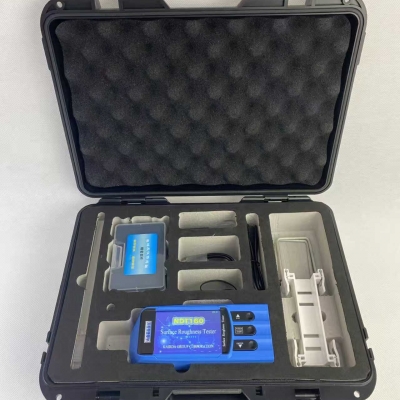
Musktool-KR311-Surface Roughness Tester
Product Overview
The split TYPE roughness tester is a high-precision surface roughness testing instrument that measures for roughness of a variety of machined parts, including flat surfaces, inclined surfaces, outer cylindrical surfaces, curved surfaces, small holes, grooves etc. The surface roughness tester is for metal and non-metal parts:especially suit for machined parts in machining manufacturing. It is usually used for measuring roughness for small work piece, as well as for on-site inspection of large work pieces, this surface roughness tester is an ideal instrument for testing, quality inspection, outgoing inspections by other departments, the measurement will not cause damage to the work piece. |
Features
Measuring type | Storage |
Drive unit can be stored within the main unit and separated | 100 measurements |
Wide measuring range (Y axis) | measuring range (X axis) |
400μm (-200μm~200μm) | 17.5mm (0.69 inch) |
Display size | Communication |
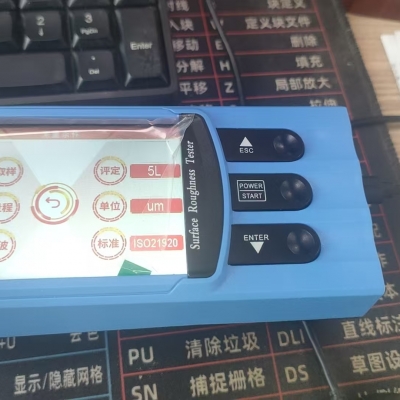
3.5inch(480*320) large TFT display with back light, wide viewing angles | Bluetooth connection to printer, phone (Android System) PC soft for out put data to PC or laptop by provided cable |
Real-time waveform | Standard Sensor KS160-Axe type sensor |
Synchronous display curve during measuring | Suitable for 90% sample |
Processor | Practical information on the display |
DSP chip processor, high speed, low power consumption | battery indicator, stylus position, device states, parameter setting etc. |
Technical Data
Measuring rang | The Z axis (vertical) | 400µm (-200µm~200µm) , 15748μin (-7874μin~+7874μin) |
The X axis (Transverse) | 17.5mm (0.69 inch) | |
Resolution | the Z axis (vertical) | 0.002μm/±20μm, 0.004μm/±40μm 0.008μm/±80μm, 0.02μm/±200μm |
Parameter
| Ra, Rz, Rq, Rt, Rc, Rp, Rv, R3z, R3y, Rz(JIS), Ry, Rs, Rsk, Rku, Rmax, Rsm, Rmr, Rpc, Rk, Rpk, Rvk, Mr1, Mr2 | |
Standards | ISO4287, ANSI B46.1, DIN4768, JISB601, ISO21920 | |
Assessed Graphic | Rmr curve, Roughness curve, Primary Profile | |
Filter | RC,PC-RC,Gauss,D-P | |
The sampling length (lr) | 0.25, 0.8, 2.5mm | |
Assessment length (ln) | Ln= lr×n n=1~5 | |
Sensor | principle | Differential Inductance |
Stylus tip | Diamond, 90°/ cone angle/5μmR | |
Force | Measuring force<4mN, Skid force<400mN | |
Skid | hard alloy, skid radius of curvature: 40mm | |
Measuring speed | lr=0.25, Vt=0.135mm/s lr=0.8, Vt=0. 5mm/s | |
lr=2. 5, Vt=1mm/s Return Vt=1mm/s | ||
Accurate to | 0.001μm | |
Tolerance | ≤±(5nm+0.1A) A=Ra standard value of precise specimen | |
Residual Profile | ≤ 0.010μm | |
Repeatability | ≤3% | |
Dimension | Main unit 160*64*53mm, drive unit 23*27*115mm | |
Weight | 380g | |
Working environment | temperature: - 20℃~40℃ humidity: <90% RH | |